
Choosing the best Detachable Sunroom in 2026 means looking beyond glossy product photos. A bright showroom image cannot tell you how a frame handles wind, rain, or repeated assembly. Start with the basics: frame material, panel thickness, anchoring method, ventilation, and the manufacturer’s written warranty. Check whether the unit fits your patio dimensions, too. A door that swings into a chair becomes annoying fast.
Building-science expert Joseph Lstiburek offers a useful perspective on moisture and enclosure performance. A concise paraphrase of his guidance is: “Control moisture before chasing comfort.” That principle matters here. Look for sealed joints, sensible drainage, and clear instructions for securing the structure. Ask what tools assembly requires, how replacement panels are obtained, and whether the design suits your local weather. Some products look sturdy online but rely on light connectors. Details matter.
There is no universal winner. A compact model may suit a sheltered deck, while a larger unit may need stronger anchoring and more careful planning. Compare total costs, including delivery, accessories, and upkeep—not just the headline price. Then inspect the return policy and support options before ordering. Small print can change the value.
A little doubt helps. Product specifications can be incomplete, and “all-season” does not mean the same thing across brands. This guide will compare practical features, comfort, durability, and value to help you choose a sunroom that fits your space and expectations. It may not be perfect. It should be considered.
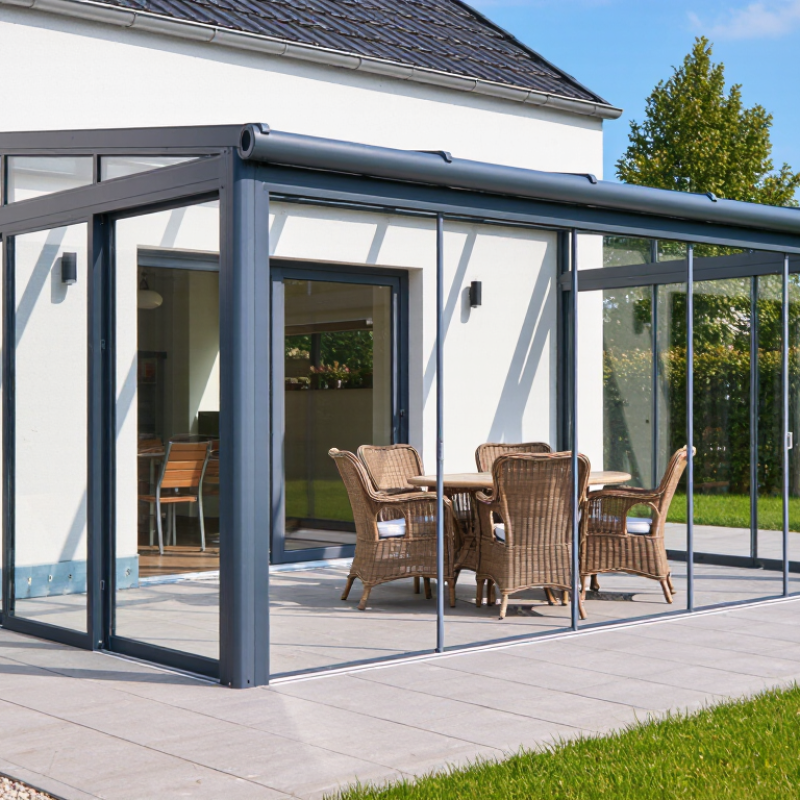
A detachable sunroom is a glazed room designed to connect to a home but be dismantled or relocated later. It typically uses a lightweight frame, clear wall panels, and a roof system that fastens to a prepared base or exterior wall. Some designs use sliding panels; others rely on fixed glazing and a separate door. Not always portable.
In use, the frame supports the panels while seals limit drafts and rain entry. The room may feel bright on a cool morning, yet become hot when afternoon sun hits the glass. A robust design therefore needs suitable ventilation, drainage, and glazing for local conditions.
The U.S. Department of Energy’s Energy Saver guidance estimates that windows account for 25–30% of residential heating and cooling energy use. That figure concerns windows generally, not sunrooms specifically, but it highlights why glass performance matters. Compare rated U-factor and solar heat gain coefficient, rather than judging only by appearance.
Before buying in 2026, check what “detachable” means in the installation guide: removable panels do not necessarily mean the whole structure can move easily. Measure the doorway, base area, and roof clearance, then confirm how the room attaches to the house. Ask about condensation control and replacement seals, too. These details are easy to overlook. I would also treat broad claims about year-round comfort cautiously; climate, orientation, and workmanship can change the result.
A detachable sunroom works best when its footprint and purpose agree. Measure the usable area, then leave clear space for doors, paths, and chairs. A narrow patio may suit a compact reading nook, while a wider deck can accommodate a table and several seats. Small details matter. Note where afternoon sun lands, where rainwater drains, and whether nearby windows or doors need to remain accessible. For gardening, prioritize ventilation and easy-clean flooring. For dining, check that the entry can handle trays and that seating does not block circulation. I would avoid choosing by floor area alone; it is easy to underestimate how crowded a room feels once furniture is inside.
Climate should shape the design, too. The U.S. Energy Information Administration’s 2020 Residential Energy Consumption Survey reports that 88% of U.S. households use air conditioning. That makes shade, ventilation, and suitable glazing practical considerations, not just comfort extras. The U.S. Department of Energy notes that heat gain and loss through windows account for about 25%–30% of residential heating and cooling energy use. Ask for clear information on glazing and weather seals, and compare it with your local conditions. A flexible room can still feel too hot in summer or chilly in winter. I may be overcautious here, but checking those details before buying is easier than adapting the space afterward.
The best detachable sunroom depends less on appearance than on your local weather. In damp or coastal areas, powder-coated aluminum resists rust and needs little upkeep. Choose a thermally broken frame in cold regions; ordinary metal can feel icy and encourage condensation. Wood offers a warmer look and better natural insulation, but requires regular sealing. Steel feels sturdy, though its weight and corrosion protection deserve careful attention. Details matter.
Glazing shapes comfort more than many buyers expect. Double-pane glass with low-emissivity coating helps retain heat in cold climates. In sunny, hot regions, solar-control glazing can reduce glare and overheating; operable windows still matter for airflow. Multiwall polycarbonate is lighter and can soften harsh light, but it may scratch or cloud over time. That trade-off is real. Ask how panels are replaced, not only how they look when new.
Roof choice should follow rain, snow, and summer sun. Insulated solid panels suit colder climates, while clear or translucent panels bring daylight but can raise indoor temperatures. Polycarbonate roofing is light, yet heavy snowfall requires a rated design and suitable slope. Check published wind and snow-load limits against local conditions. I would not choose a roof by material name alone; drainage, joints, and anchoring can matter just as much. A detachable structure still needs secure installation.
A detachable sunroom should be judged by more than its price or the number of panels. Check the frame material, connector strength, and anchoring method. Ask whether the structure is rated for the wind and snow conditions where you live. “Tool-free” does not mean risk-free. A stable, level base matters.
Installation details can reveal hidden costs. Look for clear instructions, labeled parts, and realistic estimates for assembly time and required helpers. Before buying, confirm what the package excludes, such as flooring, anchors, or weather seals. If parts arrive damaged, you will want a written process for replacements. Small details matter.
Read the warranty closely. Separate coverage for the frame, fabric, windows, and hardware may have different terms. Check whether fading, leaks, or corrosion are excluded, and whether normal cleaning is required to keep coverage valid. Maintenance should fit your routine: inspect seams after storms, clear debris from tracks, and dry damp fabric before storage. That takes effort. I would not assume a low-maintenance claim applies to every climate; dust, coastal air, and frequent rain can change the workload. Compare these practical costs alongside the purchase price, and ask for care instructions before committing.
A detachable sunroom’s advertised price is only the starting point. For a realistic 2026 budget, include delivery, site preparation, anchoring, assembly, and any electrical work. A level patio may need little preparation; uneven ground can add labor and materials. Ask for an itemized quote. Small fees add up.
Compare the enclosure’s glazing, frame, roof, and ventilation against your climate and planned use. Thin panels may suit mild spring afternoons but feel uncomfortable during cold, windy weather. Check whether the room needs separate heating or cooling, and include that energy use in your estimates. Also ask how panels detach, where they can be stored, and whether replacement parts remain available. Convenience matters, but it is not free.
Look beyond purchase cost to cleaning, seal replacement, and expected wear. Request written warranty terms and confirm which components they cover. Measure the intended footprint carefully, including door clearance and space for drainage. Check local building requirements before ordering, since rules can vary by location. I would compare at least three detailed quotes, though comparing them is awkward when each excludes different items. Use the same assumptions for installation, materials, and seasonal use before deciding what “best value” means for your home.
Compare the complete project budget—not just the advertised kit price. The figures below are approximate U.S. planning ranges in USD for common sizes; actual prices depend on location, site conditions, materials, and whether work is DIY or contractor-installed.
| Sunroom Type | Typical Size | Approx. Kit Price | Typical Added Costs | Estimated Total Budget | Best Suited For | Detachment and Weather Use | Main Trade-Off |
|---|---|---|---|---|---|---|---|
| Portable screened shelter | About 10 × 10 ft | $250–$1,200 | $150–$1,000 for anchoring, a basic floor or ground preparation, and replacement screens or fittings | $400–$2,200 | Seasonal shade and insect protection on a patio or level lawn | Usually the easiest type to take down and store; generally not designed for winter, heavy rain, or strong winds | Lowest entry cost, but it is not an insulated or secure all-weather room |
| Polycarbonate-panel modular room | About 8 × 10 ft | $1,500–$5,000 | $800–$3,500 for a level base, anchoring, assembly help, and minor site preparation | $2,300–$8,500 | Garden seating, plant growing, and three-season use in mild conditions | Many panel systems can be disassembled, but removal and storage take effort; insulation and wind ratings vary by model | More enclosed than a screen shelter, but temperature control and long-term weather performance are limited |
| Aluminum-framed three-season kit | About 10 × 12 ft | $5,000–$15,000 | $5,000–$18,000 for foundation or pad, assembly, electrical work, and possible permit-related costs | $10,000–$33,000 | A brighter, more permanent-feeling sitting area for spring, summer, and fall | Some kits use bolted components that can be dismantled; a foundation may remain in place. Usually not intended for comfortable use in freezing weather | A substantial cost step up from portable models; glazing, drainage, and anchoring need careful evaluation |
| Insulated four-season modular room | About 10 × 12 ft | $15,000–$35,000 | $10,000–$30,000 for foundation, professional installation, electrical work, heating or cooling, and possible permits | $25,000–$65,000 | Frequent use through a wider range of temperatures, subject to the system’s insulation and local climate | Modular components may be removable, but disassembly is substantial; the foundation and utility connections are not usually portable | Highest upfront and operating costs; verify thermal performance, water management, and local building requirements |
How to choose: For the lowest-cost seasonal enclosure, consider a portable screened shelter. For a more enclosed garden room, compare polycarbonate systems and their wind, water, and anchoring specifications. For regular extended-season use, evaluate an insulated modular room against the full cost of its foundation, installation, utilities, and any required approvals. Before buying, confirm local zoning and permit rules, snow and wind ratings, drainage needs, warranty coverage, and whether “detachable” means the entire structure can be removed or only its panels. Budget ranges exclude land, financing, and unusual site work; local quotes may fall outside these estimates.
© Copyright 2025 | LittleFirefighter.com | All Rights Reserved | 1EZ Creative: Orange County Web Design

Fusce ut ipsum tincidunt, porta nisl sollicitudin, vulputate nunc. Cras commodo leo ac nunc convallis ets efficitur.

12345 North Main Street,
New York, NY 555555
1.800.555.6789
sale@vibrotools.com
