Why Choose CNC Milling for Precision Manufacturing?
Precision manufacturing demands more than attractive drawings and expensive machinery. It requires controlled movement, suitable materials, verified measurements, and experienced judgment. CNC Milling brings these elements together by guiding rotating cutting tools across multiple axes. This process can produce slots, pockets, holes, contours, and complex surfaces with consistent accuracy.
In a capable workshop, engineers begin with a manufacturable CAD model and a carefully reviewed CAM program. They select cutting speeds, feeds, tooling, and workholding according to the material. Aluminum may produce bright, clean chips, while hardened steel requires slower settings and stronger tooling. These details directly affect surface finish, dimensional stability, production time, and tool life. Reliable manufacturers also inspect critical features with calibrated gauges, probes, or coordinate measuring equipment. Small checks matter.
Repeatability is a major reason companies choose CNC Milling. Once a proven program is established, identical components can be produced with less variation between batches. This supports prototypes, medical equipment, aerospace components, and industrial machinery. However, CNC Milling is not a magic button. Poor fixture design, vague drawings, or an unchecked toolpath can still create costly defects. That limitation deserves attention.
The strongest results come from collaboration between designers, programmers, machinists, and inspectors. Clear tolerances and realistic expectations prevent unnecessary precision costs. A thoughtful manufacturing partner will also question unclear features instead of simply cutting metal. That professional hesitation can save time. In the end, CNC Milling offers precision, flexibility, and dependable production when technical knowledge supports the machine.
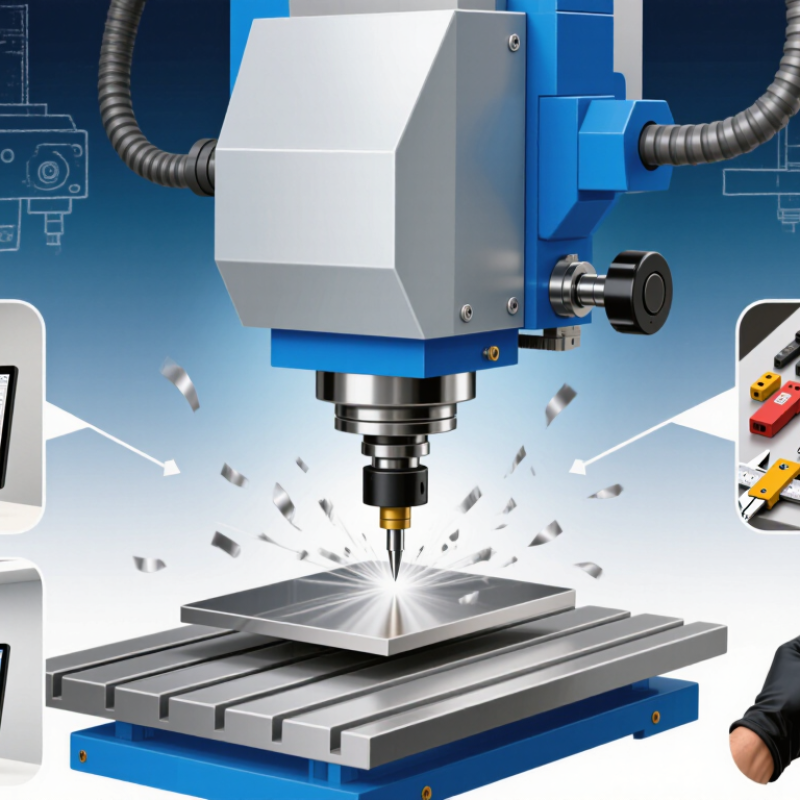
What CNC Milling Is and How the Process Works
CNC milling is a subtractive manufacturing process. It shapes metal, plastic, or composite material by removing controlled amounts with rotating cutting tools. Unlike manual machining, the cutter follows programmed coordinates. This allows complex pockets, slots, holes, and curved surfaces to be produced repeatedly. The result depends on both machine accuracy and careful process planning.
The work begins with a digital 3D model or engineering drawing. A programmer converts this design into toolpaths through computer-aided manufacturing software. These instructions become machine code, which controls cutting speed, feed rate, tool movement, and depth. The operator then secures the raw material on the worktable. Strong workholding matters. Even slight movement can ruin a precise feature.
During cutting, the machine removes material layer by layer. Coolant may reduce heat and carry chips away from the cutting zone. Tool wear must be monitored because a dull edge can leave rough walls or incorrect dimensions. After machining, an inspector checks key features with gauges, probes, or coordinate measuring equipment. In practical production, measurement is not optional. It reveals problems that visual inspection misses. Still imperfect. Temperature changes, vibration, and setup errors can influence results. A reliable process records these variables and adjusts them when evidence demands it. Precision is engineered, not assumed.
Why Choose CNC Milling for Precision Manufacturing?
CNC milling removes material through computer-controlled cutting along multiple machine axes. More controlled axes allow better access to complex surfaces and can reduce the number of setups required.
A 3-axis mill moves along X, Y, and Z. A 4-axis machine adds rotary motion, while a 5-axis machine combines three linear and two rotary axes. This axis flexibility supports accurate machining of angled faces, complex contours, and difficult-to-reach features.
How CNC Milling Achieves High Precision and Repeatability
Why Choose CNC Milling for Precision Manufacturing?
How CNC Milling Achieves High Precision and Repeatability
CNC milling converts a digital design into controlled tool movements. The machine follows programmed coordinates with consistent speed and depth. This reduces variation between parts, especially during repeated production. A rigid fixture keeps the workpiece from shifting under cutting pressure. Even a small movement can affect a tight tolerance.
Precision also depends on practical controls. Operators check tool wear, spindle temperature, and material stability during machining. A worn cutter may leave rough walls or change a pocket’s size. Tool offsets help correct these changes before they affect many parts. Coolant manages heat and carries chips away from the cutting zone. Clean chips matter more than many people expect.
Inspection confirms whether the process works. Probes can measure key surfaces inside the machine. Micrometers and coordinate measuring equipment provide additional verification. In my experience, the first part often reveals an overlooked detail. A thin wall may flex, or a fixture may distort a flat surface. That is not a failure to hide. It is useful process evidence. Adjusting the tool path, support points, or cutting conditions can improve repeatability. Still, no process remains perfect without regular calibration and careful human judgment.
Factors That Influence CNC Milling Quality and Efficiency
Why Choose CNC Milling for Precision Manufacturing?
CNC milling delivers repeatable accuracy, but quality depends on more than machine resolution. A 2024 global smart-manufacturing survey of 600 executives reported that 86% viewed digital production as vital for competitiveness. That value appears only when process controls are disciplined. Experienced machinists check material hardness, fixture stability, tool geometry, and spindle condition before cutting. Small errors accumulate. A weak fixture can leave chatter marks across an otherwise accurate aluminum housing.
Cutting speed, feed rate, step-over, and coolant flow directly influence surface finish and tool life. Excessive heat may soften the cutting edge and shift dimensions during long cycles. Even a modest spindle temperature rise can affect bore accuracy. Tool wear monitoring helps, but it is not perfect. A worn insert may still produce acceptable parts before failing inspection. That uncertain stage deserves attention. Many quality teams use process capability targets such as Cpk 1.33, supported by measurement practices aligned with ISO 230-2 and calibrated inspection equipment.
Quality also depends on measurement timing. Checking a warm part immediately after machining can create misleading results. Operators should control temperature, clean datum surfaces, and record inspection data beside tool-life information. The 2023 Manufacturing Quality Benchmark Report found that manufacturers using real-time process data reduced unplanned downtime by 18%. Yet data alone cannot correct poor setup decisions. A practical review still asks whether the cutter was suitable, the fixture was rigid, and the program matched the actual material batch.