Why Choose the UP-1001 DIN Abrasion Tester?
Why Choose the UP-1001 DIN Abrasion Tester?
Abrasion can quietly shorten the service life of rubber soles, seals, rollers, and technical components. A product may look perfect after production, yet fail after repeated contact with rough surfaces. The UP-1001 DIN Abrasion Tester helps manufacturers examine this hidden weakness under controlled laboratory conditions. It follows the testing principles associated with DIN 53516 and ISO 4649, where material loss is evaluated after contact with standardized abrasive media.
Reliable testing supports better engineering decisions. The International Rubber Study Group’s World Rubber Industry Outlook highlights continuing pressure on manufacturers to improve material efficiency, durability, and performance consistency. Smithers’ rubber industry reports also identify quality control and application-specific testing as important factors in competitive product development. These findings make abrasion data more than a laboratory number. It becomes evidence for formulation changes, supplier comparisons, and production approval.
The UP-1001 DIN Abrasion Tester provides a practical setup for repeatable evaluation. Technicians can inspect specimen preparation, abrasive path, loading conditions, and mass loss with clear procedures. Small details matter. A clean specimen edge can affect the result. So can humidity, storage time, or uneven contact.
No tester removes every uncertainty. That deserves attention.
Results still require trained judgment and suitable reference materials. Comparing one compound without checking test conditions may create false confidence. Used with documented methods and experienced operators, the UP-1001 DIN Abrasion Tester offers a dependable foundation for durability research. It helps turn surface wear into measurable information, supporting safer design and more consistent manufacturing decisions.
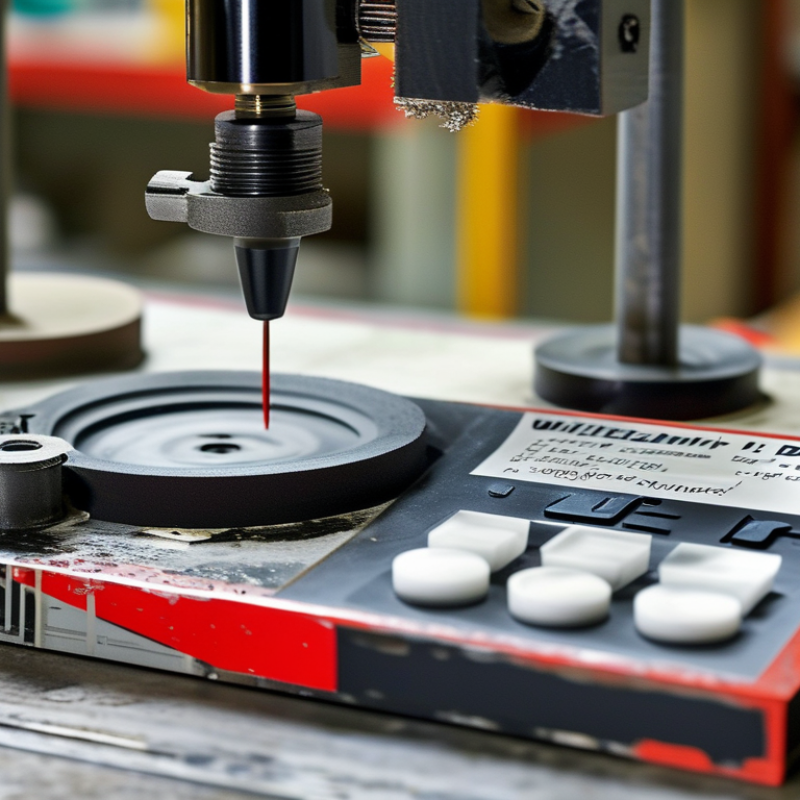
Define DIN Abrasion Testing Through DIN 53516 and ISO 4649 Standards
Why Choose the UP-1001 DIN Abrasion Tester?
Define DIN Abrasion Testing Through DIN 53516 and ISO 4649 Standards
DIN abrasion testing measures how quickly rubber loses material under controlled rubbing. DIN 53516 established a practical method for comparing abrasion resistance. ISO 4649 provides an internationally recognized approach for similar evaluations. Both methods use an abrasive sheet, a rotating drum, and a defined test force.
The UP-1001 supports repeatable testing by controlling key conditions, including specimen pressure, drum movement, and test distance. A prepared rubber sample contacts the abrasive surface during rotation. Technicians then measure mass loss and calculate volume loss using the material’s density. Lower volume loss usually indicates better abrasion resistance.
Small details can change results.
The specimen should have a smooth surface and consistent dimensions. Operators must also check abrasive sheet condition, temperature, cleaning, and weighing accuracy. These steps sound simple, but laboratory results can drift when routines become careless. A reliable tester cannot correct poor preparation. I would also avoid comparing results from different laboratories without checking their procedures, reference materials, and calibration records. Standards improve consistency, but they do not remove every source of uncertainty. That limitation deserves attention when selecting materials for footwear, tires, seals, flooring, or industrial components.
Apply the 10 N Load and 40 m Abrasion Distance Benchmark
Why Choose the UP-1001 DIN Abrasion Tester?
A 10 N load and 40 m abrasion distance create a clear, repeatable testing benchmark. These settings apply controlled pressure while a prepared specimen travels across abrasive paper. The process reflects practical wear caused by repeated contact, sliding, and friction. Small differences become visible.
In daily laboratory work, consistency matters more than impressive equipment. I have found that accurate specimen preparation often affects results as much as the machine itself. Thickness, surface condition, and material hardness should be checked before testing. The specimen must remain secure during the full distance. Any slipping can distort the final measurement.
The 40 m distance also gives the test enough exposure to reveal gradual material loss. After testing, the volume loss can help compare rubber, elastomers, and similar materials under controlled conditions. A calibrated 10 N force supports dependable comparisons between batches. Still, this benchmark is not a complete prediction of field performance. Real products face temperature changes, moisture, sharp particles, and uneven surfaces.
That limitation deserves attention.
A reliable workflow includes conditioning, calibration checks, clean abrasive paper, and careful weighing. Operators should record every setting and investigate unusual results instead of discarding them immediately. Sometimes, the unexpected result points to a preparation mistake. Sometimes, it reveals a genuine material weakness. That is where disciplined testing becomes useful.
Calculate Volume Loss in mm³ from Mass Loss and Material Density
Why Choose the UP-1001 DIN Abrasion Tester?
Calculate Volume Loss in mm³ from Mass Loss and Material Density
The UP-1001 DIN Abrasion Tester helps evaluate wear through a controlled abrasion process. It records the specimen’s mass loss after testing. However, mass loss alone does not show the actual volume removed. Volume loss provides a clearer comparison between materials with different densities.
Use this formula:
Volume loss (mm³) = Mass loss (g) ÷ Density (g/cm³) × 1000
For example, a 0.18 g mass loss from material with a density of 1.20 g/cm³ equals 150 mm³. Record the specimen mass before and after testing with a calibrated balance. Keep the density source documented. Small errors in weighing, cleaning, or conditioning can affect the result. A single run can mislead. Repeat testing is wise.
Tips: Remove loose debris before the final weighing. Allow specimens to reach stable room conditions. Check that density units match the formula. If mass loss is recorded in milligrams, convert it to grams first. Keep the calculation sheet with the test report. This supports traceability and makes later review easier. Also, question unusually low results. They may reflect poor specimen contact, not excellent wear resistance.
Compare UP-1001 Results Across Footwear, Tires, and Conveyor Belts
The UP-1001 DIN Abrasion Tester helps compare wear behavior across footwear, tires, and conveyor belts under a controlled method. ISO 4649 Method A uses a 10 N load and 40 m sliding distance. This creates a clear reference point for material loss.
For footwear soles, record volume loss and inspect the worn track for uneven edges or hard particles. The World Footwear Yearbook 2024 reported approximately 22.4 billion pairs produced globally in 2023. High production volume makes repeatable sole testing commercially important. Tire compounds require closer attention to filler dispersion, tread hardness, and temperature. The European Tyre and Rubber Manufacturers’ Association separates replacement data by passenger, truck, and agricultural tires, showing why one abrasion value cannot represent every tire application. Conveyor belt covers often need longer service under tension, dust, and mineral contact. DIN abrasion results can reveal weak compounds, but they cannot predict field life alone. That limitation matters.
Tips: Test at least three specimens per material. Condition them consistently. Compare volume loss, not only mass loss, because densities differ. Keep the reference compound unchanged between batches. A polished-looking result may still hide poor repeatability. Recheck the method when results seem too perfect.
Why Choose the UP-1001 DIN Abrasion Tester?
Compare UP-1001 Results Across Footwear, Tires, and Conveyor Belts
The chart compares representative DIN 53516 / ISO 4649-style abrasion results for common rubber applications. Abrasion is reported as volume loss in mm³, where a lower value indicates better wear resistance. Actual results vary with compound formulation, hardness, surface condition, load, and test settings.